
Dallas Building Permits in 2026: Avoid Costly Delays
Home Renovation, Dallas Building Permits, Construction Delays
Dallas Building Permits in 2026: What Homeowners Are Getting Wrong (And Delaying Their Projects)
Tina “Code Queen” Harlow

Dallas Building Permits in 2026
Avoid rejections, delays, and costly do-overs on your renovation
A few hours of planning can save months of delay in Dallas permitting.
You finally finalized the design for your dream kitchen. You picked out the perfect tile, selected the countertops, and even scheduled a contractor. Everything feels perfectly aligned until you hit a massive, invisible brick wall. The city kicks back your permit application, and your entire project grinds to a sudden halt.
I am Tina “Code Queen” Harlow, and I navigate the maze of municipal codes for RYZ Construction. Every single week, I speak with frustrated homeowners who feel completely defeated by local bureaucracy. They want to improve their homes, but they end up tangled in red tape.
💡 Pro Tip: Before you fall in love with finishes, make sure your permit path is clear and realistic for your timeline.
The truth is, the Dallas permit process 2026 looks very different than it did just a few years ago. The city updated its digital portals, tightened specific building codes, and changed how reviewers process applications. In this post, we will break down exactly what homeowners are getting wrong when filing for home renovation permits Texas requires. You will learn how to avoid common pitfalls, keep your timeline intact, and prevent the construction delays Dallas homeowners dread.
The Reality of the Dallas Permit Process 2026

Digital portals speed review only when every field and upload is complete.
Many people assume getting a permit is as simple as filling out a one-page form and paying a fee. A decade ago, you might have gotten away with a quick trip to the city office. Today, the system is entirely digital, highly scrutinized, and notoriously unforgiving of minor errors.
The city handles thousands of applications every month. Reviewers do not have the time to guess what you mean or call you to clarify a missing measurement. If your application lacks specific details, they simply reject it and send it back to the bottom of the pile.
This strict review process exists for your safety. The city wants to ensure your new electrical panel will not catch fire and your new roof will not collapse. However, this rigorous system creates a massive bottleneck for homeowners who try to navigate it blindly. Let us look at the specific mistakes that guarantee a rejected application.
Mistake 1: Assuming You Do Not Need a Permit
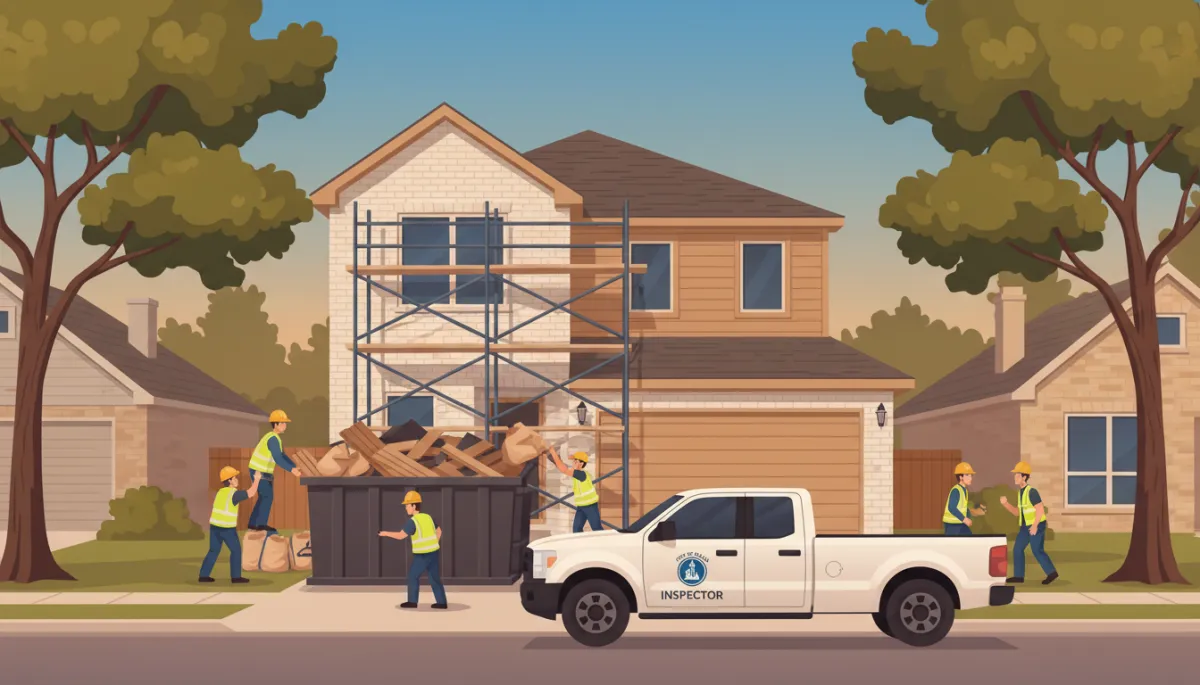
Unpermitted work often comes to light once neighbors or inspectors notice activity.
The single most common error happens before a homeowner even opens the application portal. People constantly assume that keeping a renovation "inside the house" means the city does not need to know about it. They skip the permit process entirely, which leads to massive fines and forced work stoppages down the road.
Cosmetic changes like painting walls, replacing carpet, or swapping out a kitchen faucet do not require a permit. However, the moment you open a wall, everything changes. Moving a load-bearing partition, adding a new electrical circuit, or relocating plumbing lines immediately triggers the need for city approval.
If you guess wrong and start tearing down walls without paperwork, a neighbor might complain, or an inspector might notice the dumpster in your driveway. When the city issues a stop-work order, your project freezes completely. You will then have to pay double the permit fees as a penalty and wait weeks for approval before you can pick up a hammer again.
📌 Key Takeaway: If you are touching structure, electrical, plumbing, or mechanical systems, assume you need a permit until the city tells you otherwise.
Mistake 2: Submitting Vague or Incomplete Drawings
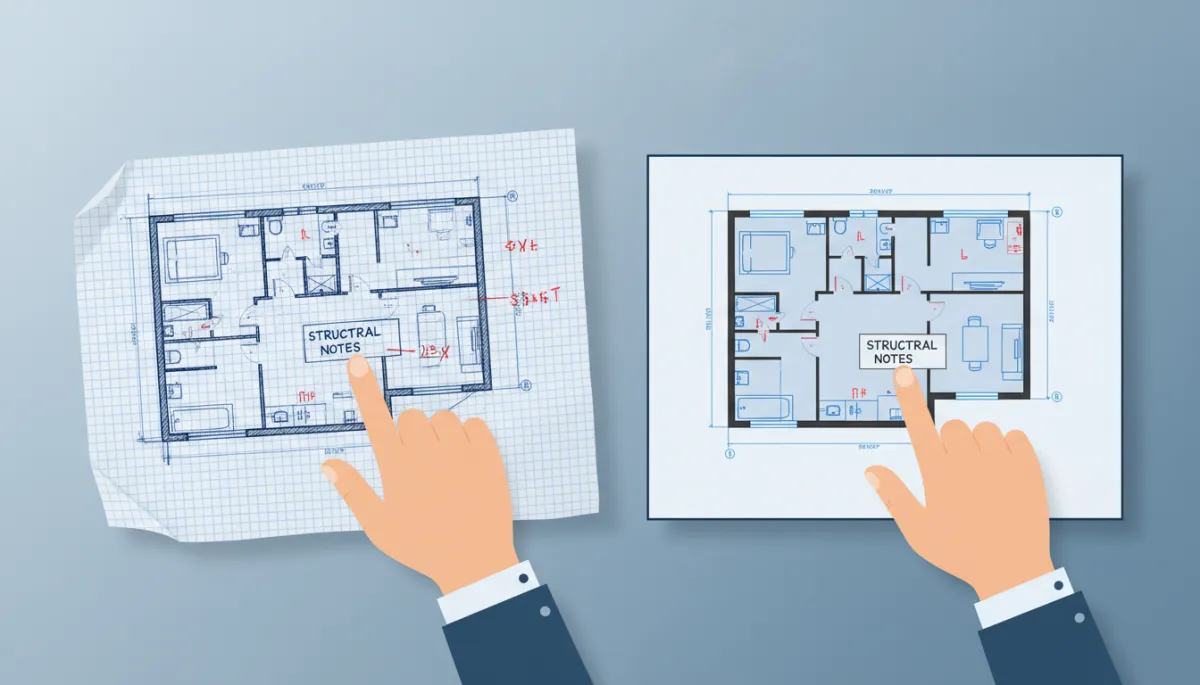
Professional drawings answer reviewers’ questions before they ever hit your file.
When you apply for a permit to alter your home's footprint or structure, the city requires visual proof of your plans. Many homeowners try to save money by sketching out their ideas on a piece of graph paper. They submit amateur drawings that lack precise measurements, material specifications, and structural load calculations.
Reviewers look for very specific data. They need to see the exact dimensions of the lumber you plan to use. They need to know the R-value of the insulation and the exact location of the property lines. A rough sketch of a new primary bathroom tells the city absolutely nothing about how you plan to vent the plumbing safely.
If your architectural plans lack professional polish and engineering details, the city will reject them immediately. You then have to hire a professional to redraw the plans properly, wait for their schedule to open up, and resubmit the entire package. This mistake easily adds two months to your project timeline.
Mistake 3: Ignoring Zoning and Setback Rules

Setbacks quietly dictate exactly where your dream addition can legally sit.
Homeowners often view their property lines as absolute boundaries where they can build whatever they want. Unfortunately, zoning laws dictate exactly how close you can build to your property edge. These invisible boundaries are called setbacks.
Let us say you want to add a beautiful new covered patio to your backyard. You design the structure to sit right up against your back fence to maximize your lawn space. You submit the plans, only to have them rejected because your neighborhood requires a ten-foot rear setback.
The Cost of Crossing the Line
Ignoring zoning laws causes massive construction delays Dallas homeowners never see coming. If you fail to research your specific neighborhood's zoning requirements, you waste weeks designing a project you cannot legally build. You must start the design phase completely over, pushing your actual construction start date back by months.
Mistake 4: Selecting the Wrong Permit Type
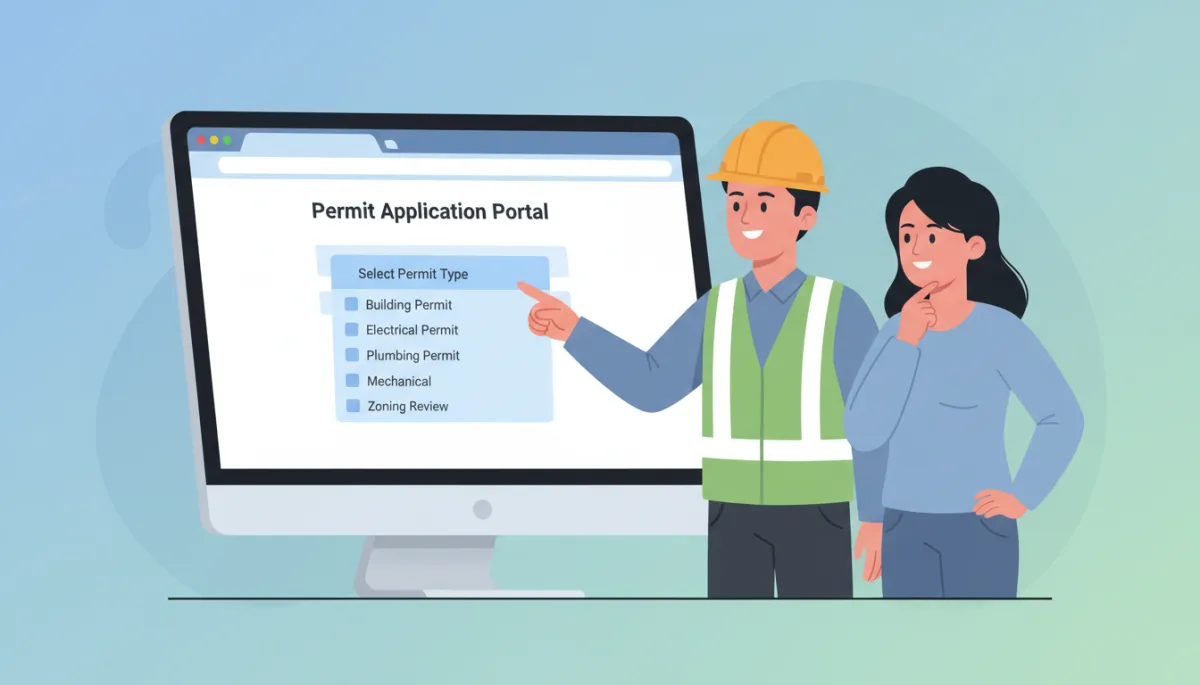
Choosing every required permit up front prevents failed inspections later.
The digital application portal features dozens of different permit categories. You might think you just need a standard "residential remodel" permit. However, your specific project might actually require a combination of distinct permits.
For example, completely gutting a kitchen usually requires a building permit for the structural changes, a mechanical permit for the new stove ventilation, an electrical permit for the new lighting, and a plumbing permit for the relocated sink.
Homeowners frequently select the wrong permit category or fail to apply for the sub-permits required for the specialized trades. When the city inspector arrives to check the framing, they will ask to see the electrical permit. If you do not have it, you fail the inspection. You then have to halt the project, apply for the missing paperwork, and wait for approval.
How These Errors Cause Construction Delays Dallas
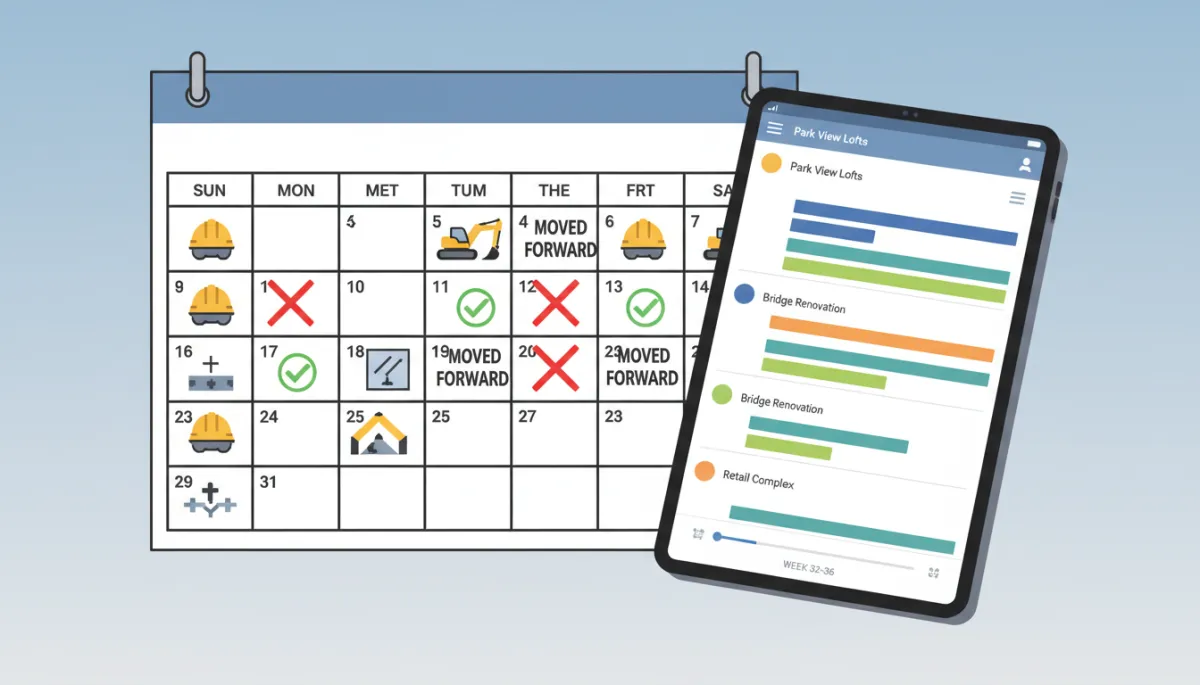
One rejected permit can cascade into months of rescheduling and cost increases.
Time is money in the construction world. When your permit gets rejected, the consequences ripple out and affect every single part of your renovation.
Contractors book their schedules months in advance. If you tell your builder you will have permits in hand by May 1st, they allocate their crew for that date. If the city rejects your application and pushes your approval to June, your contractor might have to move on to another job. You lose your spot in line and might have to wait until late fall for them to return.
Furthermore, material costs fluctuate. If permit delays force you to push your project back by six months, the price of lumber, drywall, and custom cabinets might increase significantly. A simple paperwork error can easily blow your entire renovation budget.
Actionable Steps to Secure Your Permit Faster

Working with someone who lives in the code book keeps your project moving.
You do not have to let the bureaucracy ruin your renovation dreams. By taking a proactive approach, you can navigate the system smoothly and keep your project on track.
Hire a Professional Expediter or Contractor
The most effective way to secure home renovation permits Texas requires is to let an expert handle the paperwork. Professional contractors deal with the city portal every single day. They know exactly what the reviewers look for, how to format the architectural plans, and which specific permits your project needs.
Front-Load Your Planning Phase
Never rush the design phase. Take the extra time upfront to finalize every single detail of your project. Select all your fixtures, map out the exact structural changes, and hire a professional drafter to create comprehensive blueprints. Submitting a perfect, highly detailed application package drastically reduces the chance of a rejection.
Over-Communicate with the City
If you decide to brave the portal yourself, do not guess. Call the building department before you submit your application. Ask them specifically what documents they require for your exact project scope. Taking thirty minutes to ask questions upfront saves you months of headache later.
💡 Pro Tip: Keep a written checklist of every drawing, calculation, and sub-permit the city mentions, and confirm you have uploaded each one before you hit submit.
Do Not Let Red Tape Ruin Your Renovation
Navigating the local permit office requires patience, extreme attention to detail, and a deep understanding of local building codes. Minor mistakes on an application form lead to massive delays, increased costs, and endless frustration. You deserve to enjoy the excitement of upgrading your home, rather than stressing over zoning laws and mechanical sub-permits.
Are you planning a major renovation this year? Do not risk stalling your project before it even begins. Trust the experts who navigate these codes every single day.
Contact our team at RYZ Construction right now. Let the "Code Queen" and our experienced crew handle the paperwork, secure your approvals, and build the stunning space you deserve. Schedule your consultation today and keep your project moving forward.


